
Tile is stacked outside the bathroom, but the shower membrane is still exposed. The contractor wants to continue, and the homeowner must decide: is the shower ready to cover, or is critical evidence still missing? The safest answer comes from six release gates that turn contractor promises into records you can verify before tile conceals the work.
Which bathroom remodel contractors should reach the final shortlist?
Shortlist only bathroom remodel contractors that can identify the complete shower assembly, responsible installers, permit sequence, inspection points, and pre-tile evidence package. Portfolios and references remain useful, but finished tile cannot reveal the condition of concealed waterproofing.
Ask each bathroom contractor to describe one complete shower assembly
A qualified contractor should explain how the substrate, receptor, drain, membrane, seams, penetrations, setting materials, and sealants form a compatible system. The explanation should address project conditions such as a curbless entry, steam exposure, niches, benches, windows, natural stone, or exterior walls.
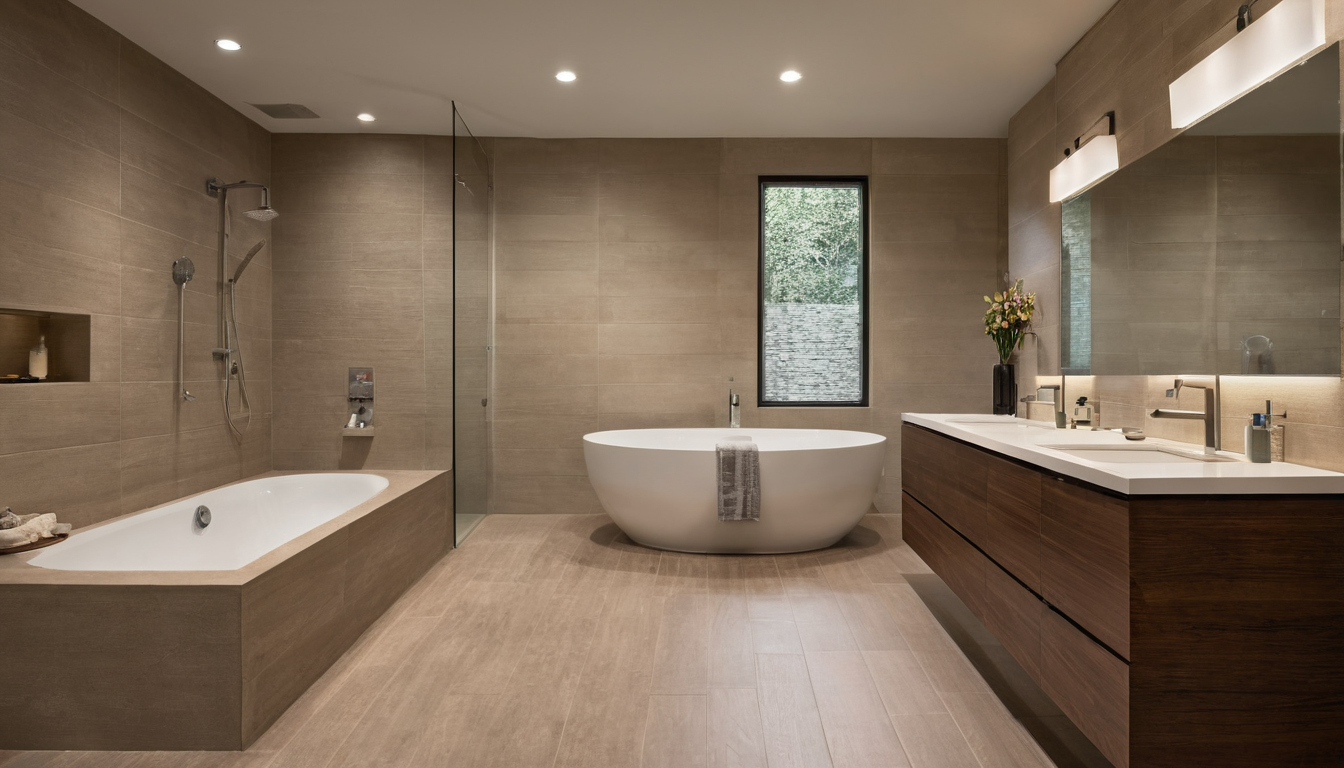
Which bathroom remodel contractors should reach the final shortlist shown with finish, fixture, and clearance relationships visible.
- Name the proposed membrane or liner assembly and compatible drain.
- Identify who handles plumbing, substrate preparation, waterproofing, testing, corrections, permits, and inspections.
- Provide sample dated photographs, product records, flood-test logs, inspection approvals, and correction records.
Bathroom renovation contractors should provide project-specific evidence, not only references
Licensing structures vary, and plumbing or specialty work may require separate credentials. California homeowners can search by license number, business name, personnel name, or salesperson registration through the CSLB contractor lookup. New York City requires covered residential home-improvement businesses to hold a Home Improvement Contractor license; its application checklist also identifies required business and insurance-related documentation.
If the proposal includes natural stone, ask who provides care instructions. The Natural Stone Institute recommends neutral cleaners, stone soap, or mild dishwashing detergent with warm water. Once a firm passes this screening gate, its explanation must become an enforceable scope.
The bathroom remodeling contract must name the waterproofing system and hold points
The contract should identify one compatible waterproofing assembly, assign each responsibility, control substitutions, and stop tile automatically until specified evidence and approvals are complete. A broad promise to build a waterproof shower is not a workable acceptance standard.
A pre-tile hold point should stop work automatically
Named assembly: Record the membrane, substrate, drain, accessories, transition methods, and required setting materials. Require written review before substituting a product or mixing components from different systems.
Responsible parties: Identify who corrects framing, installs plumbing, prepares the substrate, applies waterproofing, conducts testing, schedules inspections, repairs defects, and releases tile work.
Release evidence: Require dated photographs, visible product information, test results, inspection status, and signed correction records. A homeowner may acknowledge receipt, but that acknowledgment should not transfer technical responsibility from the contractor, designer, manufacturer, or code official.
Changed conditions: Require written notice and photographs when demolition reveals rot, damp materials, damaged framing, unsuitable plumbing, or another condition outside the accepted scope. Local counsel can review contract language because payment, notice, and inspection rules vary.
Bathroom remodel bids should disclose different waterproofing assumptions
Compare membrane and drain types, substrate preparation, transitions, flood testing, permit fees, ventilation work, subcontractors, demolition limits, and concealed-damage exclusions. The method used to normalize contractor quote assumptions applies here too: matching prices mean little unless the bids describe matching scopes. The next gate examines the framing and rough work beneath the specified membrane.
What must be verified before bathroom waterproofing is installed?
Before membrane work begins, the contractor should document sound framing, suitable backing, correct receptor geometry, a compatible drain, completed rough plumbing, ventilation coordination, and any required rough inspections. The sequence depends on whether the project uses a traditional liner, bonded membrane, prefabricated receptor, curbless entry, or steam-rated assembly.
Different authorities control different decisions. Adopted code and approved plans govern permitted construction and inspections. Current manufacturer instructions govern compatible substrates, accessories, preparation, application, and curing. Tile-industry guidance identifies recognized assembly methods. Conflicts should be resolved before work is covered.
The substrate must match the selected waterproofing assembly
Backer board, mortar beds, foam panels, gypsum-based products, and existing surfaces are not interchangeable. Compare the installed backing with the membrane instructions for approved substrate types, fasteners, joint treatment, surface preparation, and flatness. Correct out-of-plumb walls, missing blocking, damaged wood, unsupported edges, and floor movement before waterproofing.
Dampness also closes the release gate. The U.S. Environmental Protection Agency recommends drying wet or damp areas within 24 to 48 hours after a leak or spill to reduce the likelihood of mold growth. Materials that cannot be dried or cleaned may require removal.
What must be verified before bathroom waterproofing is installed shown with finish, fixture, and clearance relationships visible.
Ventilation requires coordination before walls close. The EPA identifies building materials and several finish products as indoor sources of volatile organic compounds and recommends increased ventilation during use of VOC-emitting products. Confirm exhaust routing, electrical work, and locally required inspections. For natural stone, avoid abrasive scouring powders or creams because the Natural Stone Institute warns that they can scratch the surface.
The drain and receptor geometry must be correct before concealment
Tile cannot correct a misplaced drain, unsupported curb, poor transition, or receptor geometry that fails to direct water toward the outlet. Traditional liners commonly coordinate with clamping drains and protected drainage paths, while direct-bonded systems require a compatible drain connection. Curbless showers add floor-height and adjacent-room containment decisions.
Verify the drain model and elevation, receptor shape, threshold configuration, supply and waste connections, vent work, and required tests against the current approved documents. After those conditions pass, inspect whether the membrane forms a continuous system.
How can homeowners verify waterproofing continuity before tile starts?
Verification should trace an uninterrupted, manufacturer-approved waterproofing path across the shower floor, walls, corners, curb, drain, penetrations, niches, benches, seams, fasteners, and terminations. Photographs support the review, but formal acceptance remains with the responsible contractor, applicable design professional, manufacturer, and local inspector.
Sheet and liquid membranes require different verification records
Sheet-membrane records should show seams, corners, compatible bands or sealants, penetrations, terminations, and the drain interface. Liquid-membrane records should identify required primer or reinforcing fabric, coat applications, curing conditions, and thickness measurements made with the method specified in the product instructions. A uniform color does not prove adequate thickness.
- Trace every floor-to-wall transition, inside corner, outside corner, and concealed curb end.
- Inspect the curb, drain, valve, shower arm, body sprays, fasteners, and planned attachment points.
- Check niches, benches, seams, penetrations, and wall terminations for required accessories or sealants.
- Match visible materials to product labels, then record batch information, dates, installer names, and close-up photographs.
An installer credential can support screening but cannot release a particular shower for tile. The Certified Tile Installer program evaluates defined installation tasks within its assessment; it does not document this project’s membrane, drain, test results, or workmanship.
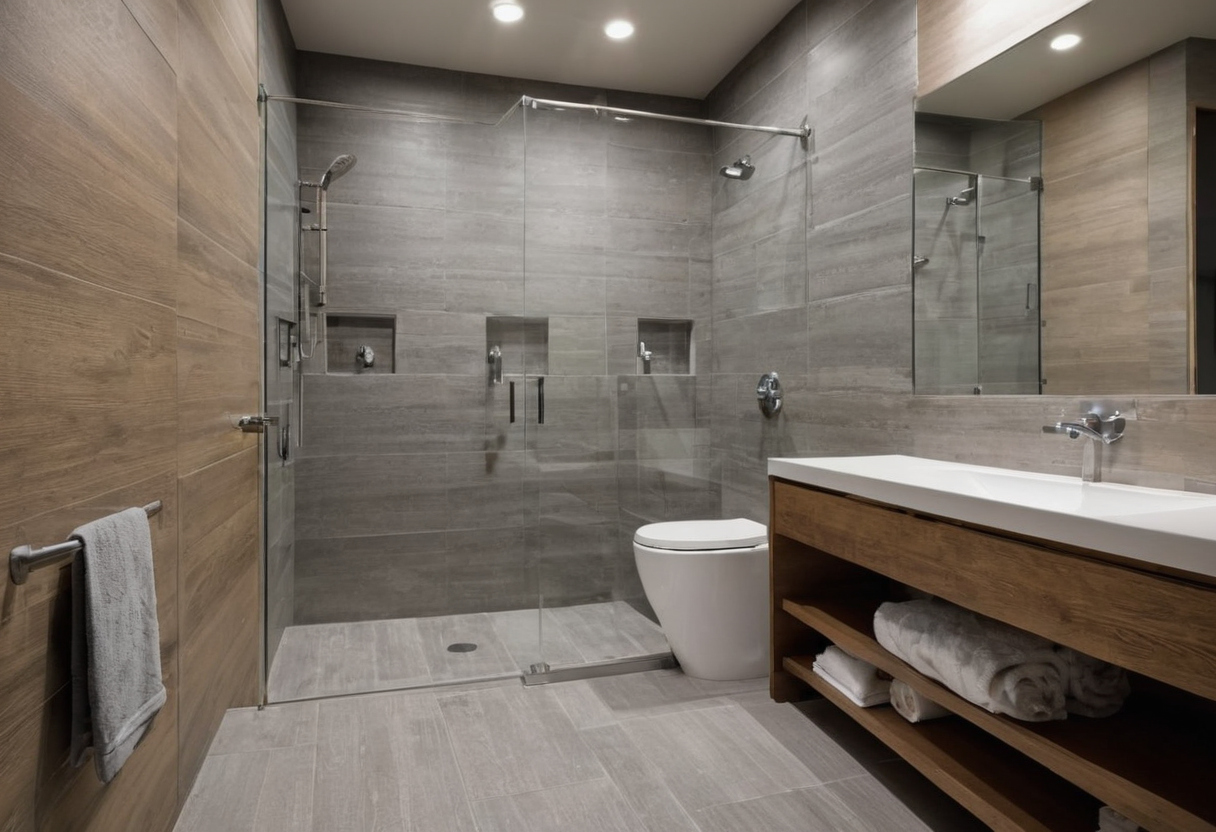
How can homeowners verify waterproofing continuity before tile starts shown as an editorial reference for proportion and finish coordination.
Penetrations and changes of plane are the highest-priority inspection locations
Use close photographs with a ruler or another scale reference, plus wide views showing each detail’s location. Windows, exterior walls, steam exposure, and multiple outlets may require project-specific design review. Record temperature, humidity, substrate moisture, and curing conditions when the product instructions make them relevant. Once continuity is documented, the flood test and required inspections become the next gate.
When should the shower flood test and plumbing inspections occur?
The flood test should occur after the membrane has completed its required cure and before tile conceals it. Test duration, water depth, plug position, inspector involvement, and acceptance criteria must follow the locally adopted requirements, approved assembly, authority instructions, and membrane manufacturer’s current directions.
The flood-test record should show more than a filled shower pan
The record should identify the project, membrane system, plug location, measured water depth, fixed water-line reference, start and finish times, ambient conditions, observed changes, inspector status, and responsible installer. Start and finish photographs should use the same reference point.
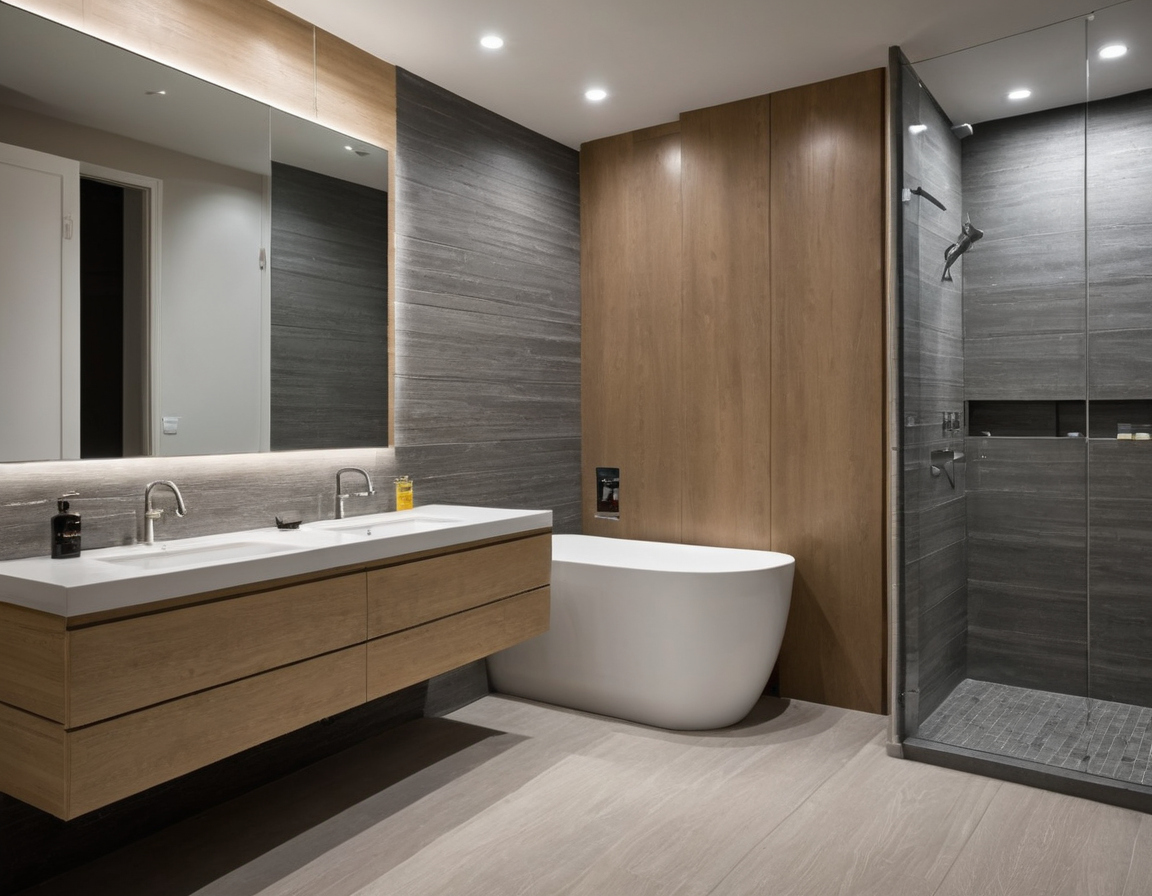
When should the shower flood test and plumbing inspections occur shown with finish, fixture, and clearance relationships visible.
Plug placement must match the receptor design. Traditional liners may incorporate clamping drains and weep paths, while bonded systems may connect directly to a bonding flange. Incorrect plug placement can leave part of the drainage assembly untested. Evaporation, absorption, or capillary movement can affect observations, so homeowners should not invent a universal allowable loss. Any unexplained change requires evaluation under the governing procedure.
Tile should not begin while an inspection or correction remains open
The contractor should schedule inspections, the plumbing subcontractor should document rough work, and the waterproofing installer should provide the test record. The homeowner should confirm that approvals and corrections are closed rather than certify technical compliance.
The Certified Tile Installer credential includes written and hands-on evaluation, but certification does not replace project-specific evidence. Likewise, a municipal approval does not override the manufacturer’s complete installation instructions. Leakage, an invalid setup, membrane damage, or an open correction keeps the pre-tile gate closed.
What should happen when concealed-work verification fails?
If evidence is missing, a flood test fails, or an inspector rejects the work, tile installation should remain paused until the cause is documented and corrected by an approved method. Responsibility for payment, delay, demolition, and change orders depends on the contract, defect cause, local law, and any unauthorized substitution.
A failed flood test requires diagnosis before patching
A failed test does not automatically justify a spot patch. The contractor should distinguish among a drain defect, open seam, penetration failure, membrane damage, substrate movement, and faulty test setup. EPA moisture guidance emphasizes correcting the moisture source rather than covering damaged material.
Record the water level, leak location, dates, photographs, and inspection result. Identify the controlling approved plan, adopted requirement, manufacturer instruction, or contract provision. Obtain a written repair method, complete the correction without concealing adjacent damage, and repeat every required cure period, test, and inspection.
An applicable manufacturer, code official, designer, plumber, or independent tile consultant should review an uncertain leak source, incompatible materials, drain modification, or widespread damage. Schedule pressure is not evidence that a repair is acceptable.
One-day bathroom remodel claims require a different scope check
A rapid remodel may use a prefabricated receptor and wall system instead of a site-built tiled shower. Confirm the exact system, installation sequence, plumbing changes, permit responsibilities, cure limitations, subcontractors, concealed-damage procedure, and remedy if completion takes longer than advertised.
Before releasing finishes, collect permits, inspection approvals, test logs, product records, repair documentation, warranties, and dated photographs. Missing evidence means the concealed-work gate stays closed.
Frequently asked questions
Does the entire bathroom need waterproofing?
Not every surface necessarily requires the same treatment. The approved plans, adopted local requirements, exposure conditions, and selected system instructions should define shower walls, receptor areas, tub surrounds, floors, and other wet locations. Steam showers and curbless designs often require broader moisture-management planning.
What should homeowners ask before accepting a one-day bathroom remodel proposal?
Ask whether the work uses a prefabricated system or site-built assembly, what demolition and plumbing are included, who handles permits, and how concealed rot or unsuitable framing affects the schedule and price.
How long should a shower flood test run before tile starts?
There is no single duration that should be assumed for every project. Follow the applicable local procedure and the membrane manufacturer’s current requirements after the assembly has completed its specified cure.
Who should pull permits and schedule inspections?
The contract should assign those duties explicitly. The responsible contractor commonly coordinates permits and inspections, but licensing structures and owner obligations vary by jurisdiction.
What conditions should a homeowner never withhold from a bathroom remodel contractor?
Disclose known leaks, prior water damage, mold concerns, structural movement, unpermitted work, plumbing problems, accessibility needs, and unusual occupancy constraints. Accurate site information helps the contractor select the right assembly and plan legitimate hold points before demolition begins.