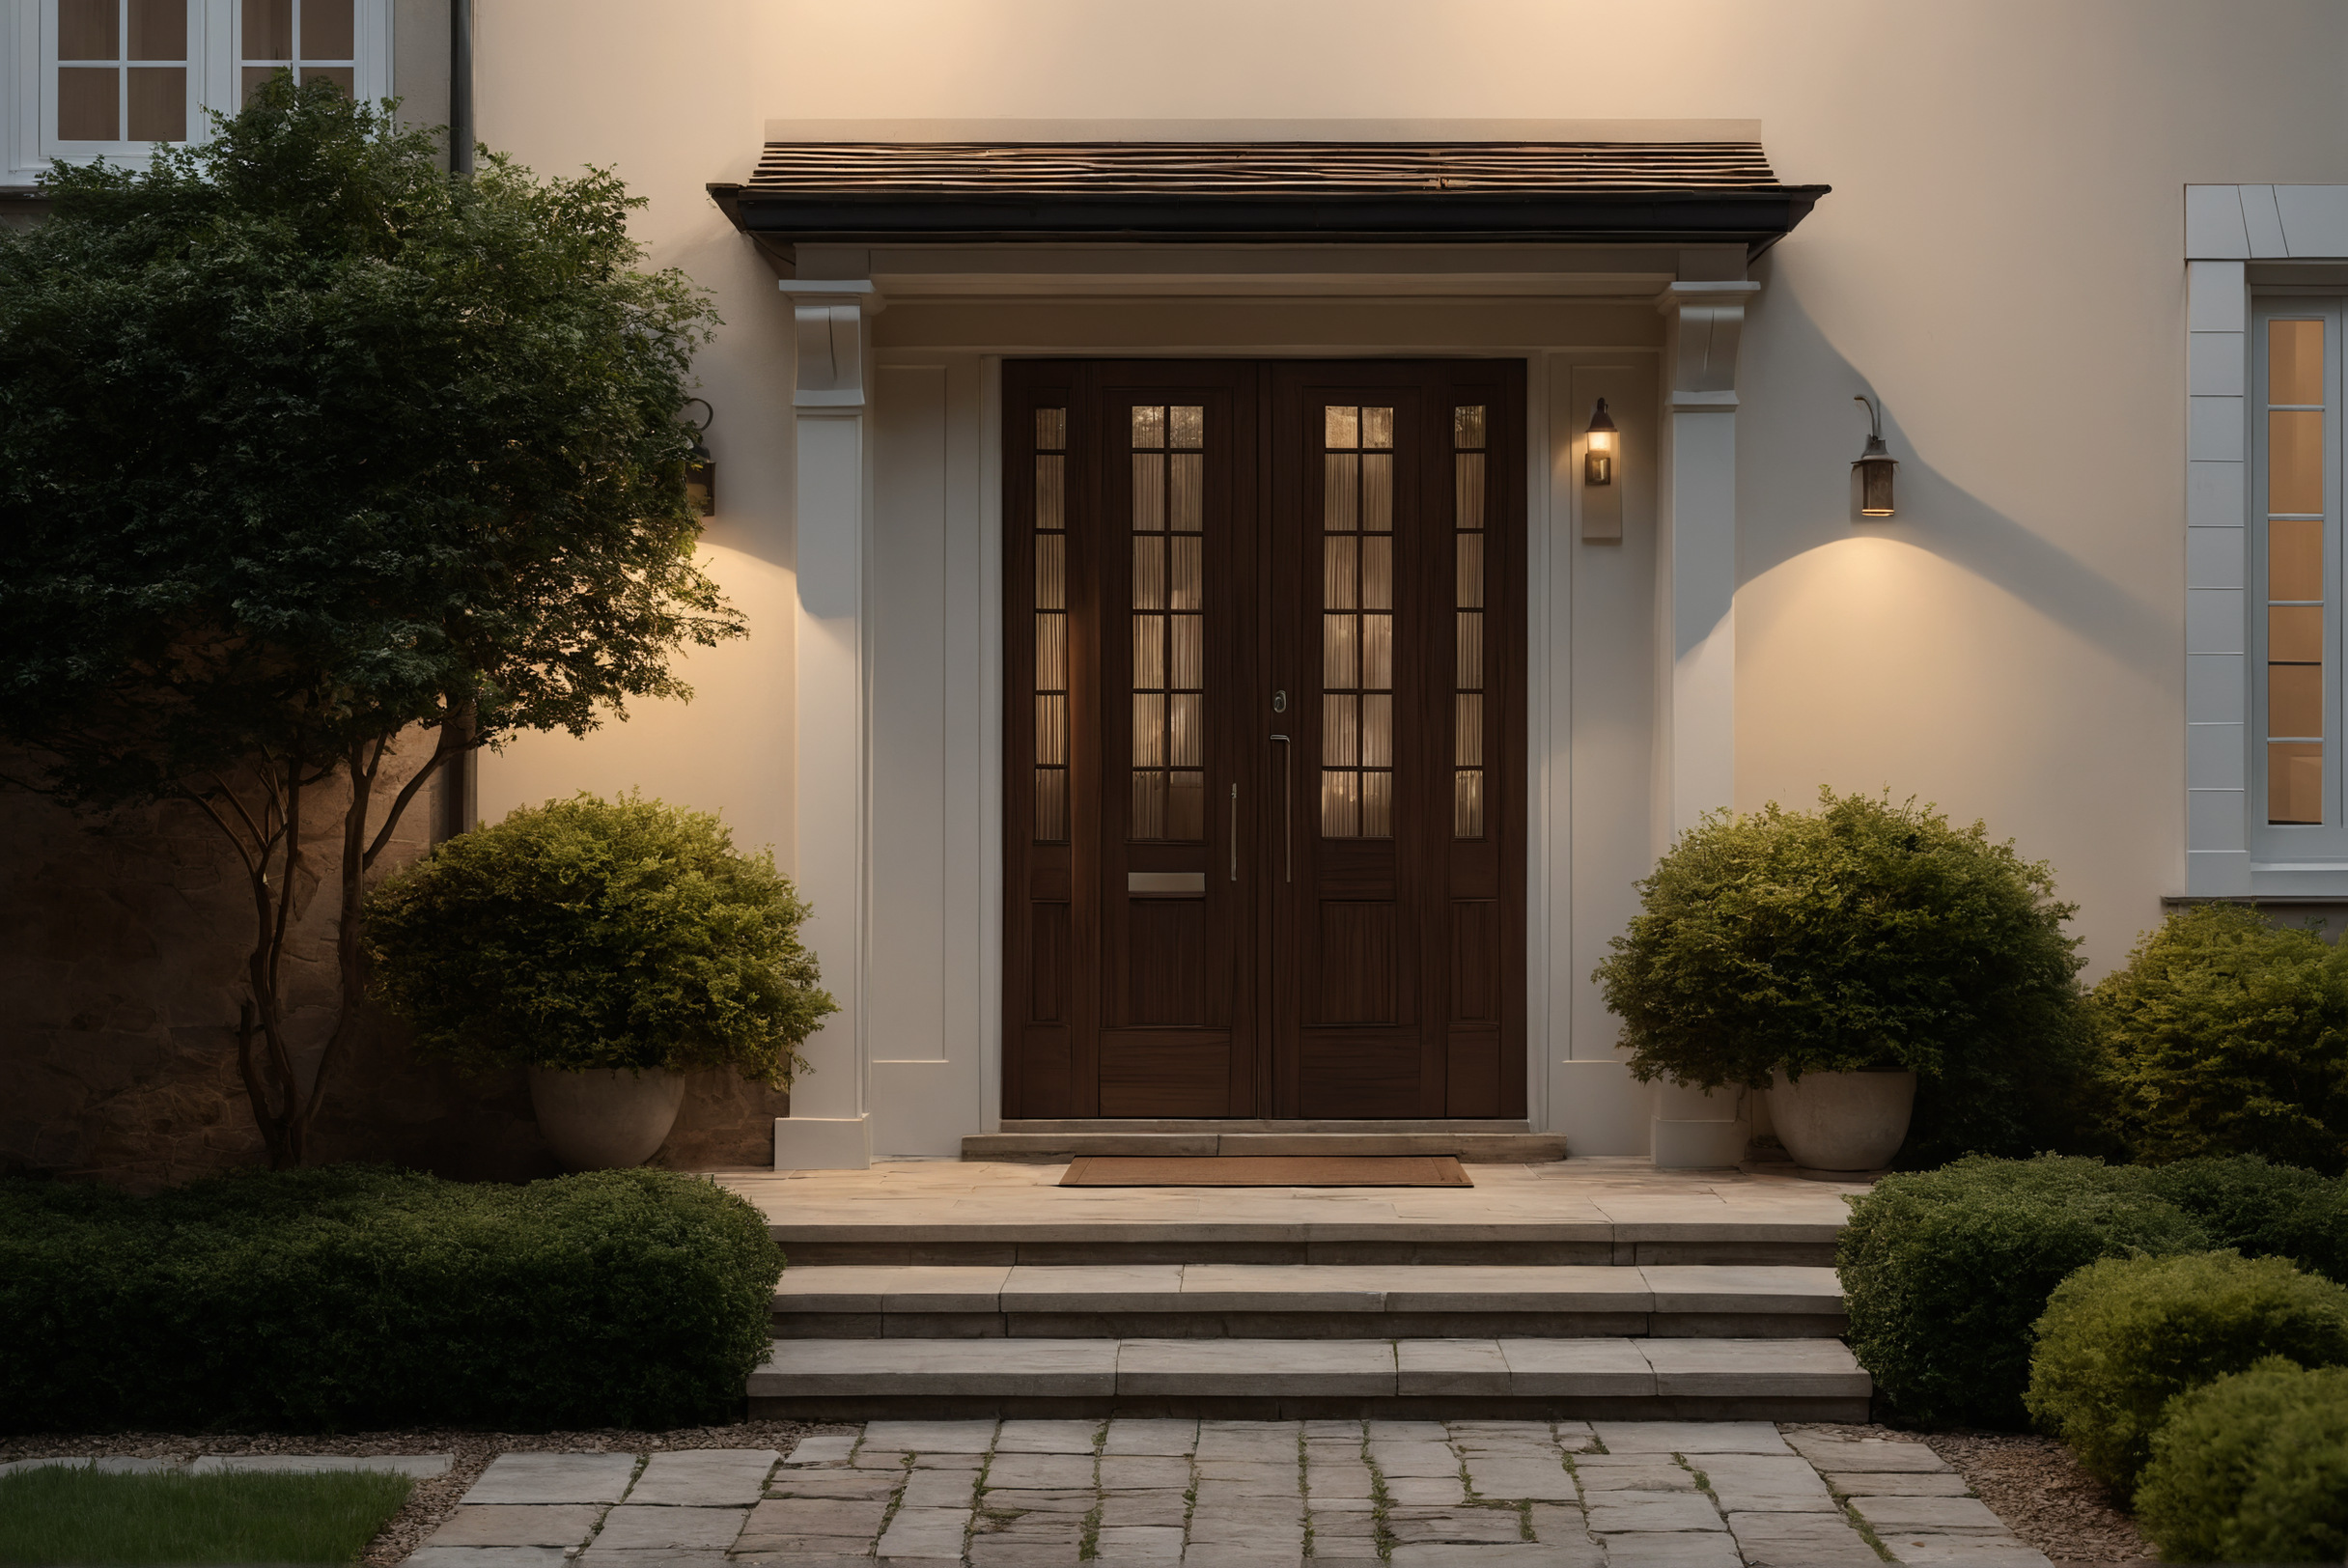
Kerb appeal gets discussed as decoration, yet almost every element that makes a facade handsome is also a working part of the building: the render is a weather skin, the windows are a thermal boundary, the entrance canopy is drainage with a profile. The discipline of exterior design architecture treats the street face as a system rather than a picture, and Antonovich Group, a Dubai architecture company with more than 220 published exterior projects, designs facades exactly this way, with every visible line doing structural or climatic work. Owners planning an exterior refresh get more for the same money when they borrow that lens. The upgrades below all photograph well, and each one changes how the house sheds water, holds temperature or ages, which is where the real return hides.
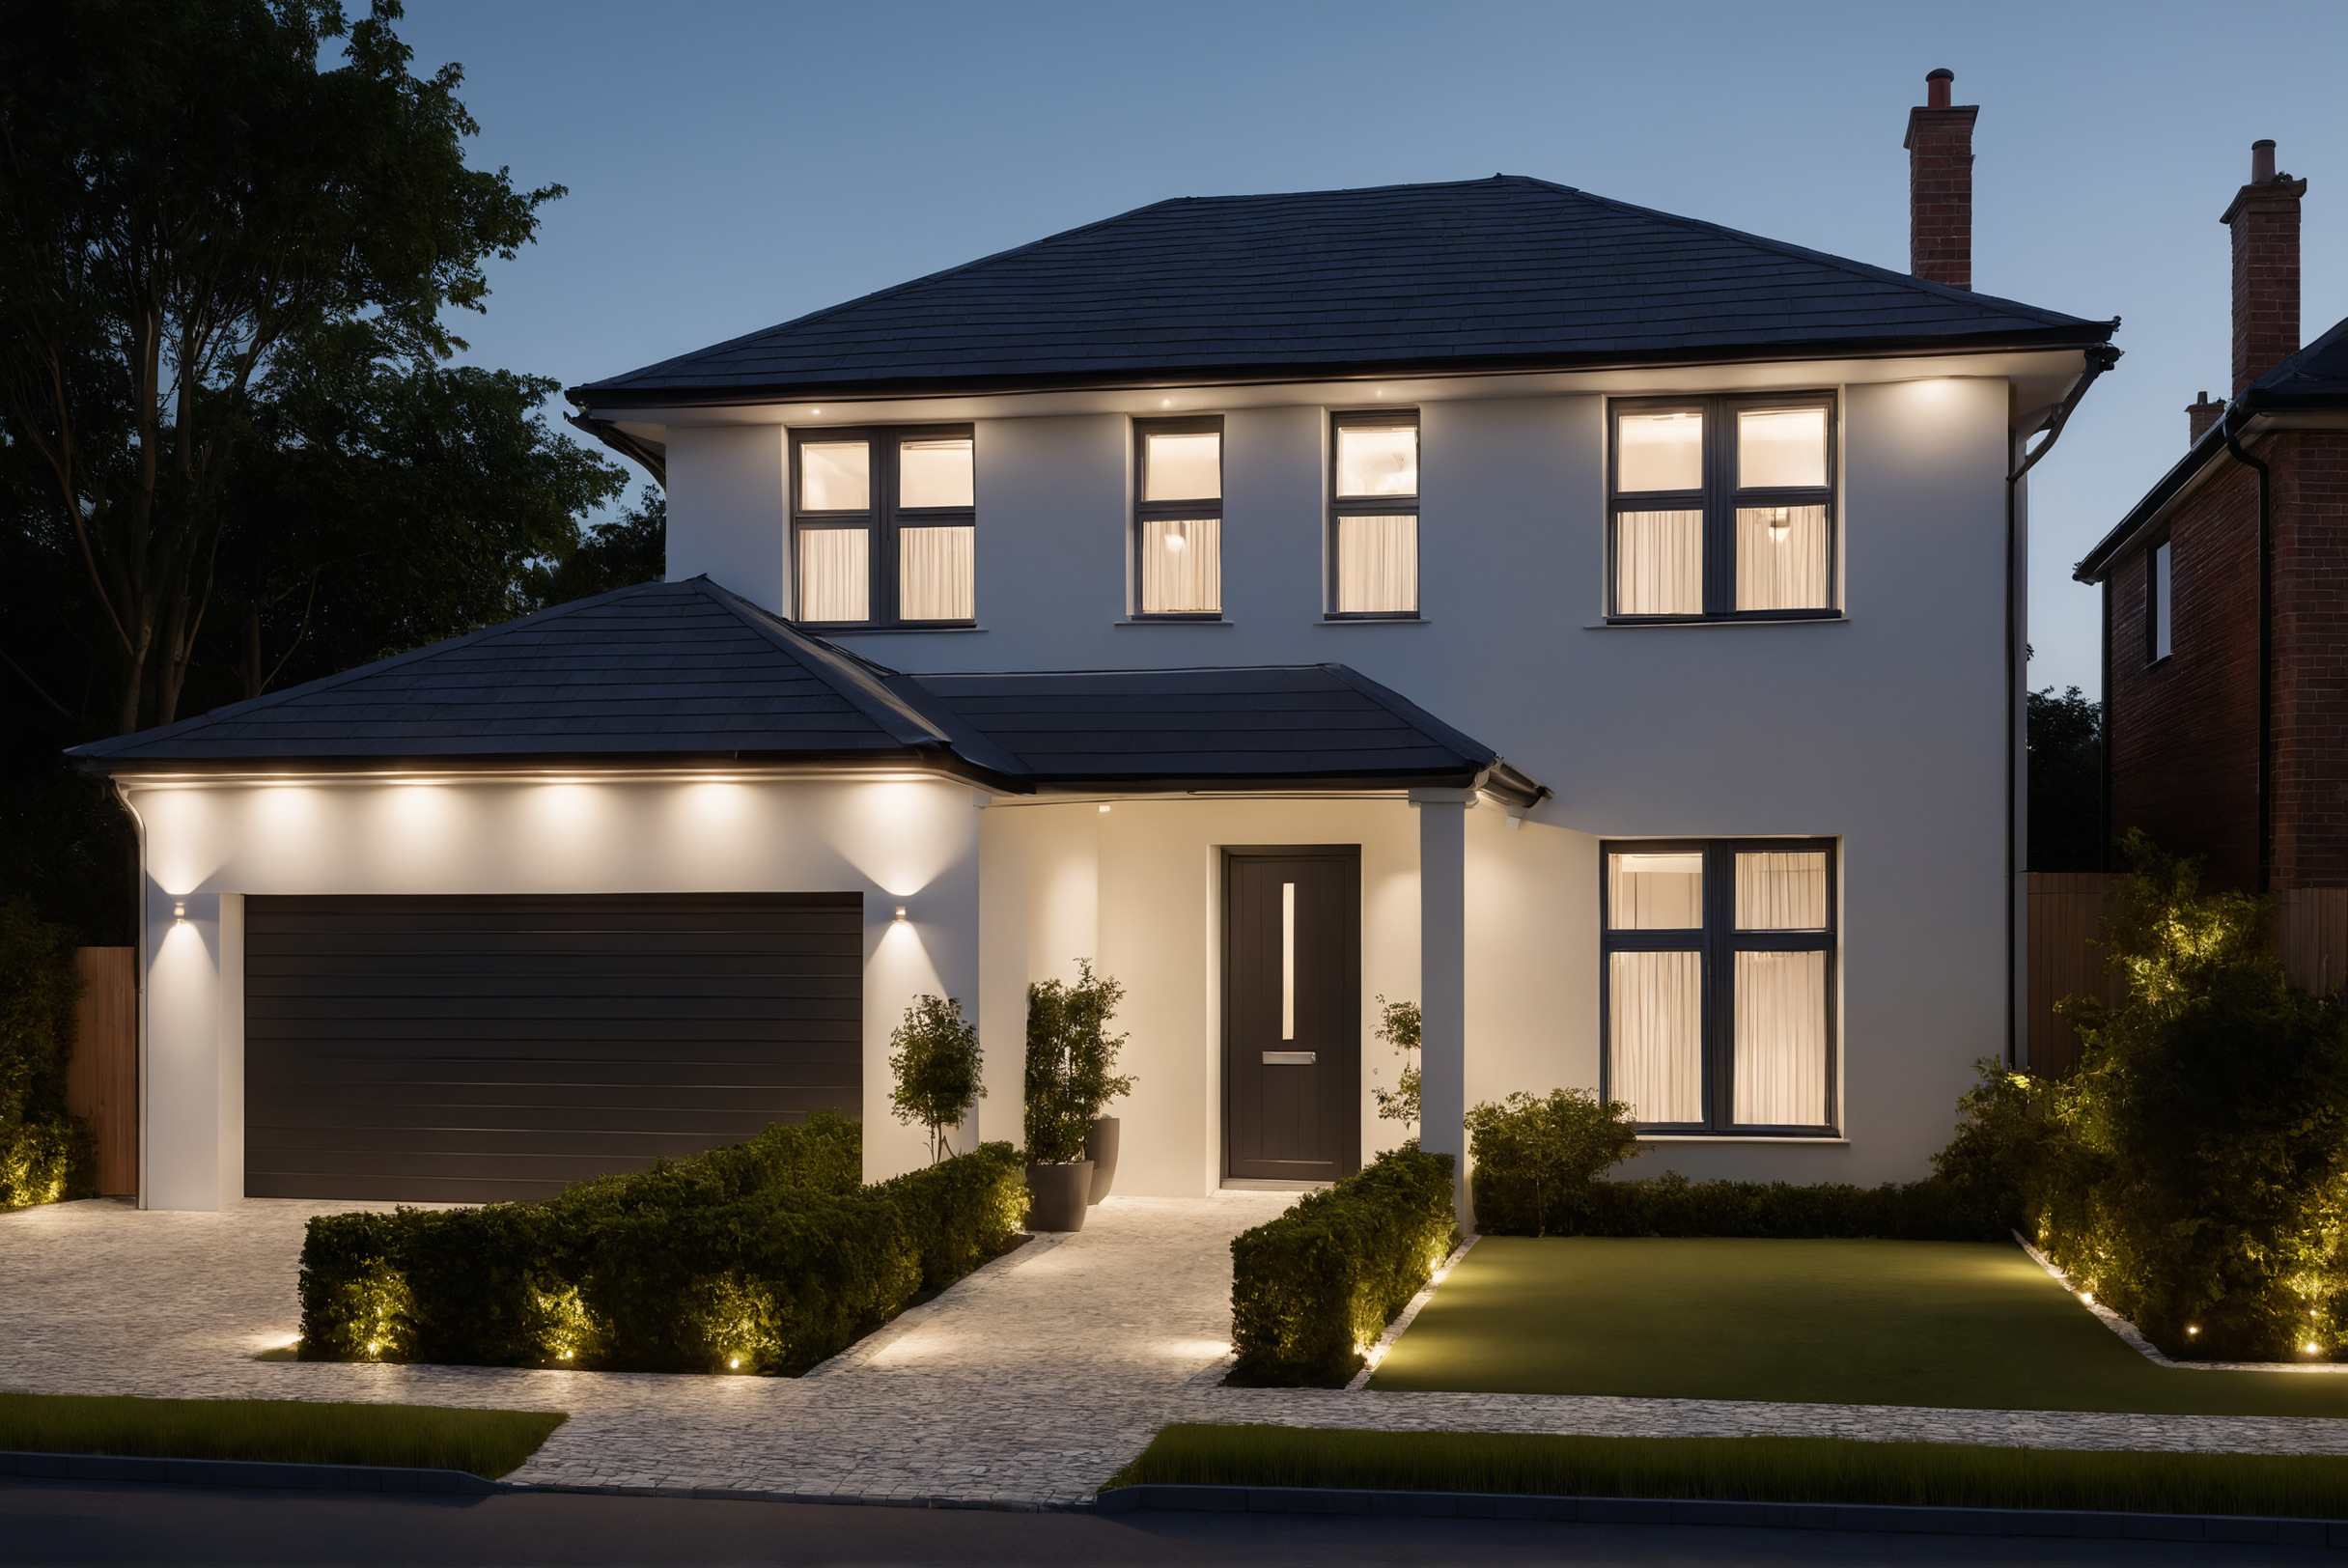
The facade is a weather system wearing a colour
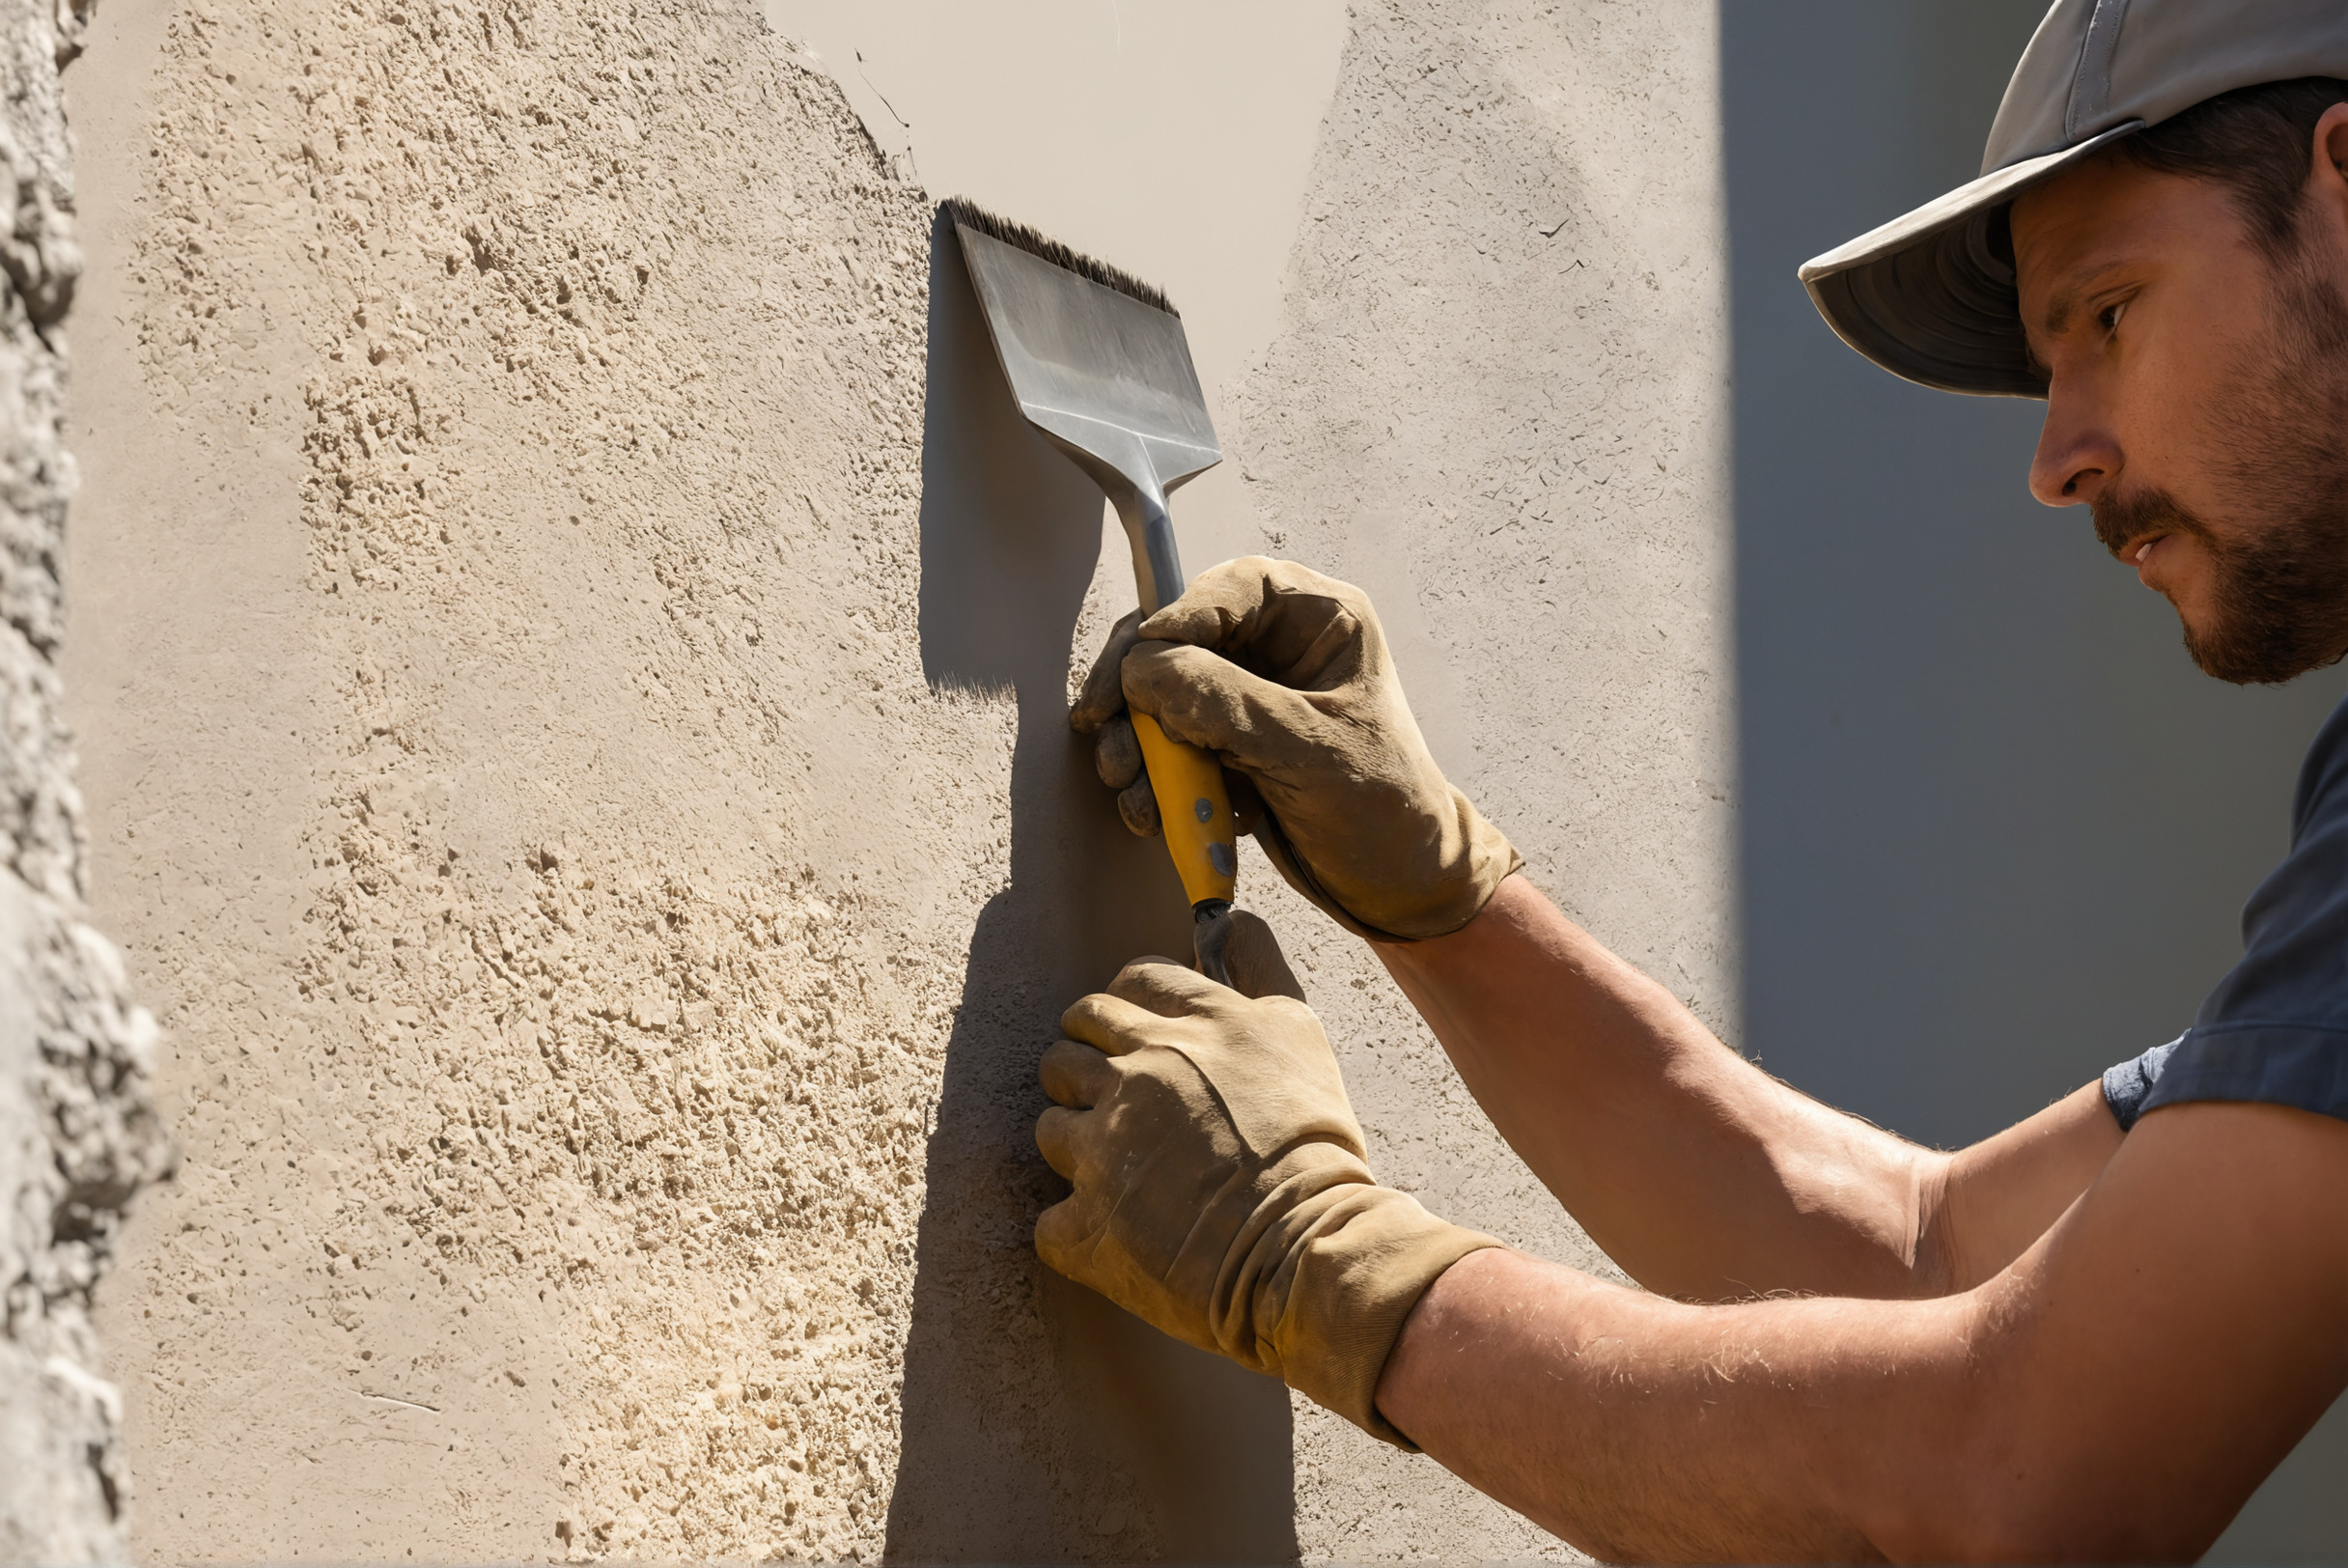
Render, cladding and paint are the layers rain meets first, and their condition decides whether water stays outside the wall build-up. Hairline cracks in render read as cosmetic from the pavement and behave as capillary channels in a storm, which is why a repaint that skips crack repair buys one good year and a repeating bill.
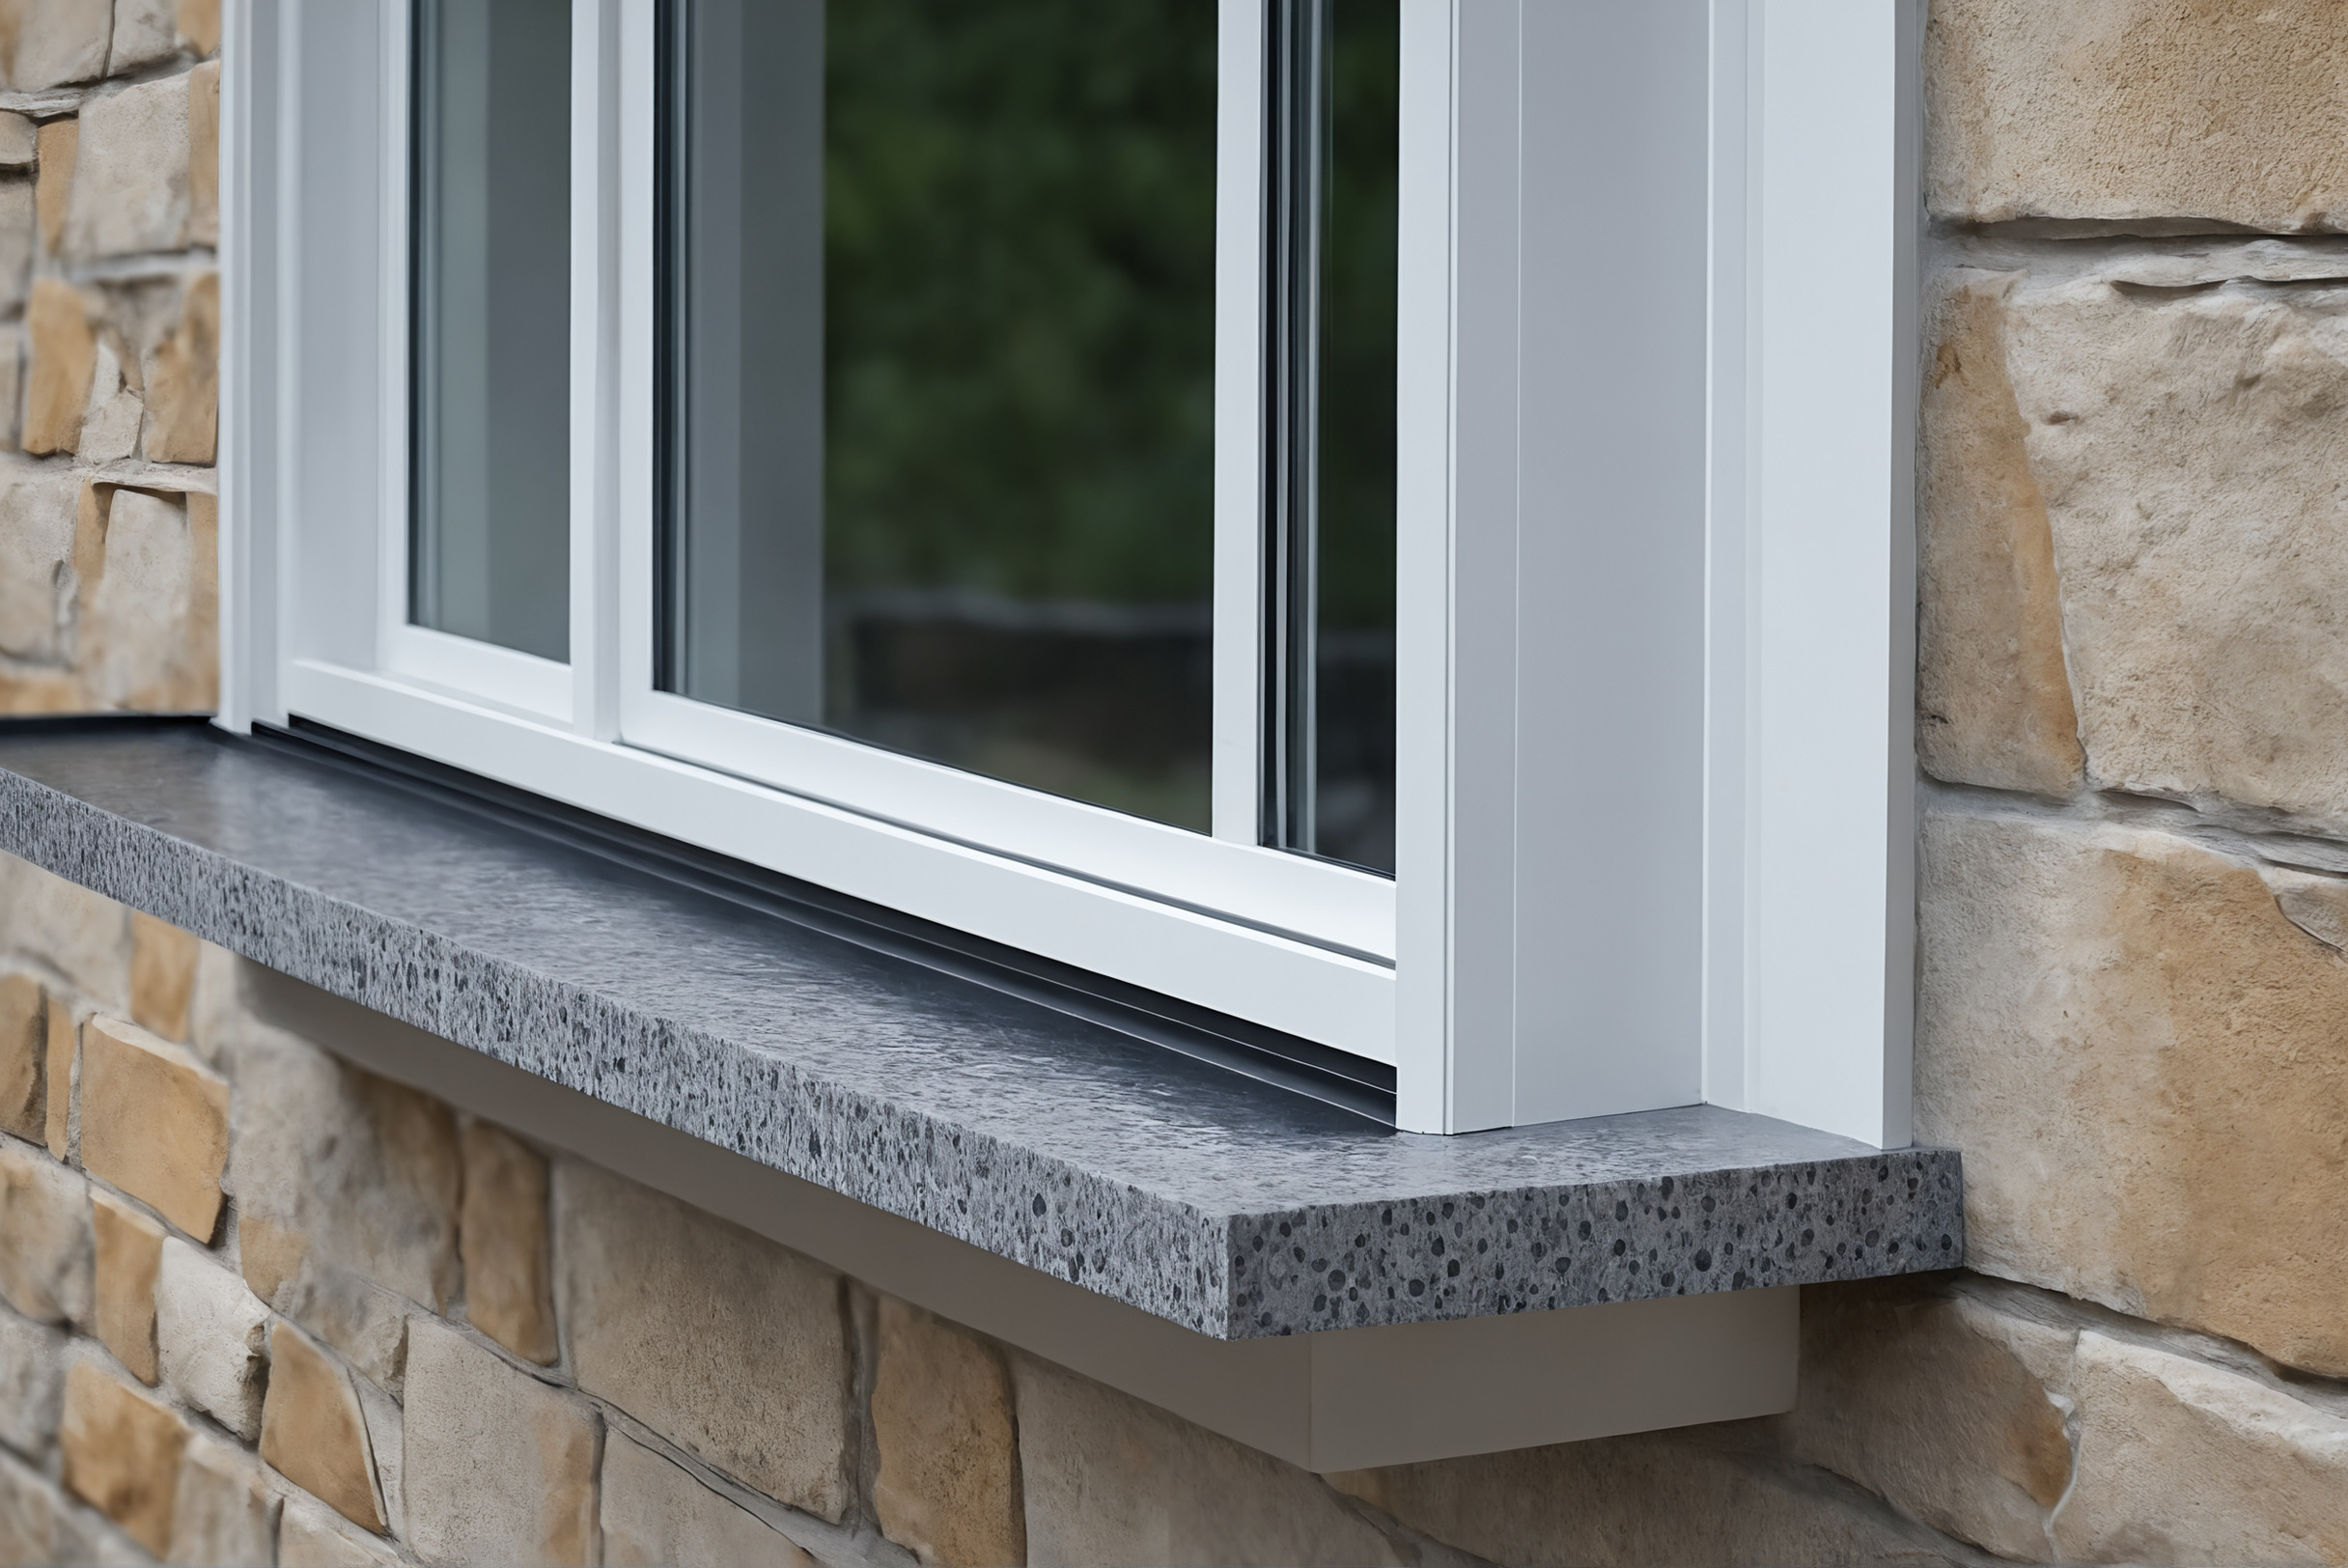
Material junctions do most of the quiet work. Where render meets stone, where cladding meets a window frame, where the wall meets the plinth at ground level: each junction either sheds water outward or invites it in, and the difference is a drip detail a few millimetres deep, drawn before the scaffold goes up. A facade upgrade that redraws these junctions outlasts one that only recoats the surfaces.
Colour choice carries thermal consequences along with taste. Dark surfaces absorb more solar heat and move more with daily temperature swings, which stresses coatings faster on sun-facing elevations. The palette that suits the street should be checked against the orientation that has to wear it.
Windows and the entrance carry both looks and losses
Windows date a facade faster than any other element, and they are the largest thermal holes in it. Replacing tired frames upgrades the elevation and the comfort behind it, provided the new frames respect the proportions the facade was composed around: sight lines, glazing bar rhythm and reveal depth matter more to kerb appeal than the frame brand.
The entrance sequence is the handshake
A front door reads from the street as a promise about the interior. The working parts are a canopy that throws rain clear of the threshold, a landing that drains away from the house, and lighting that makes the route legible after dark. An entrance upgraded as pure decoration looks better and greets visitors with the same puddle.
Ground, boundaries and the lines water follows
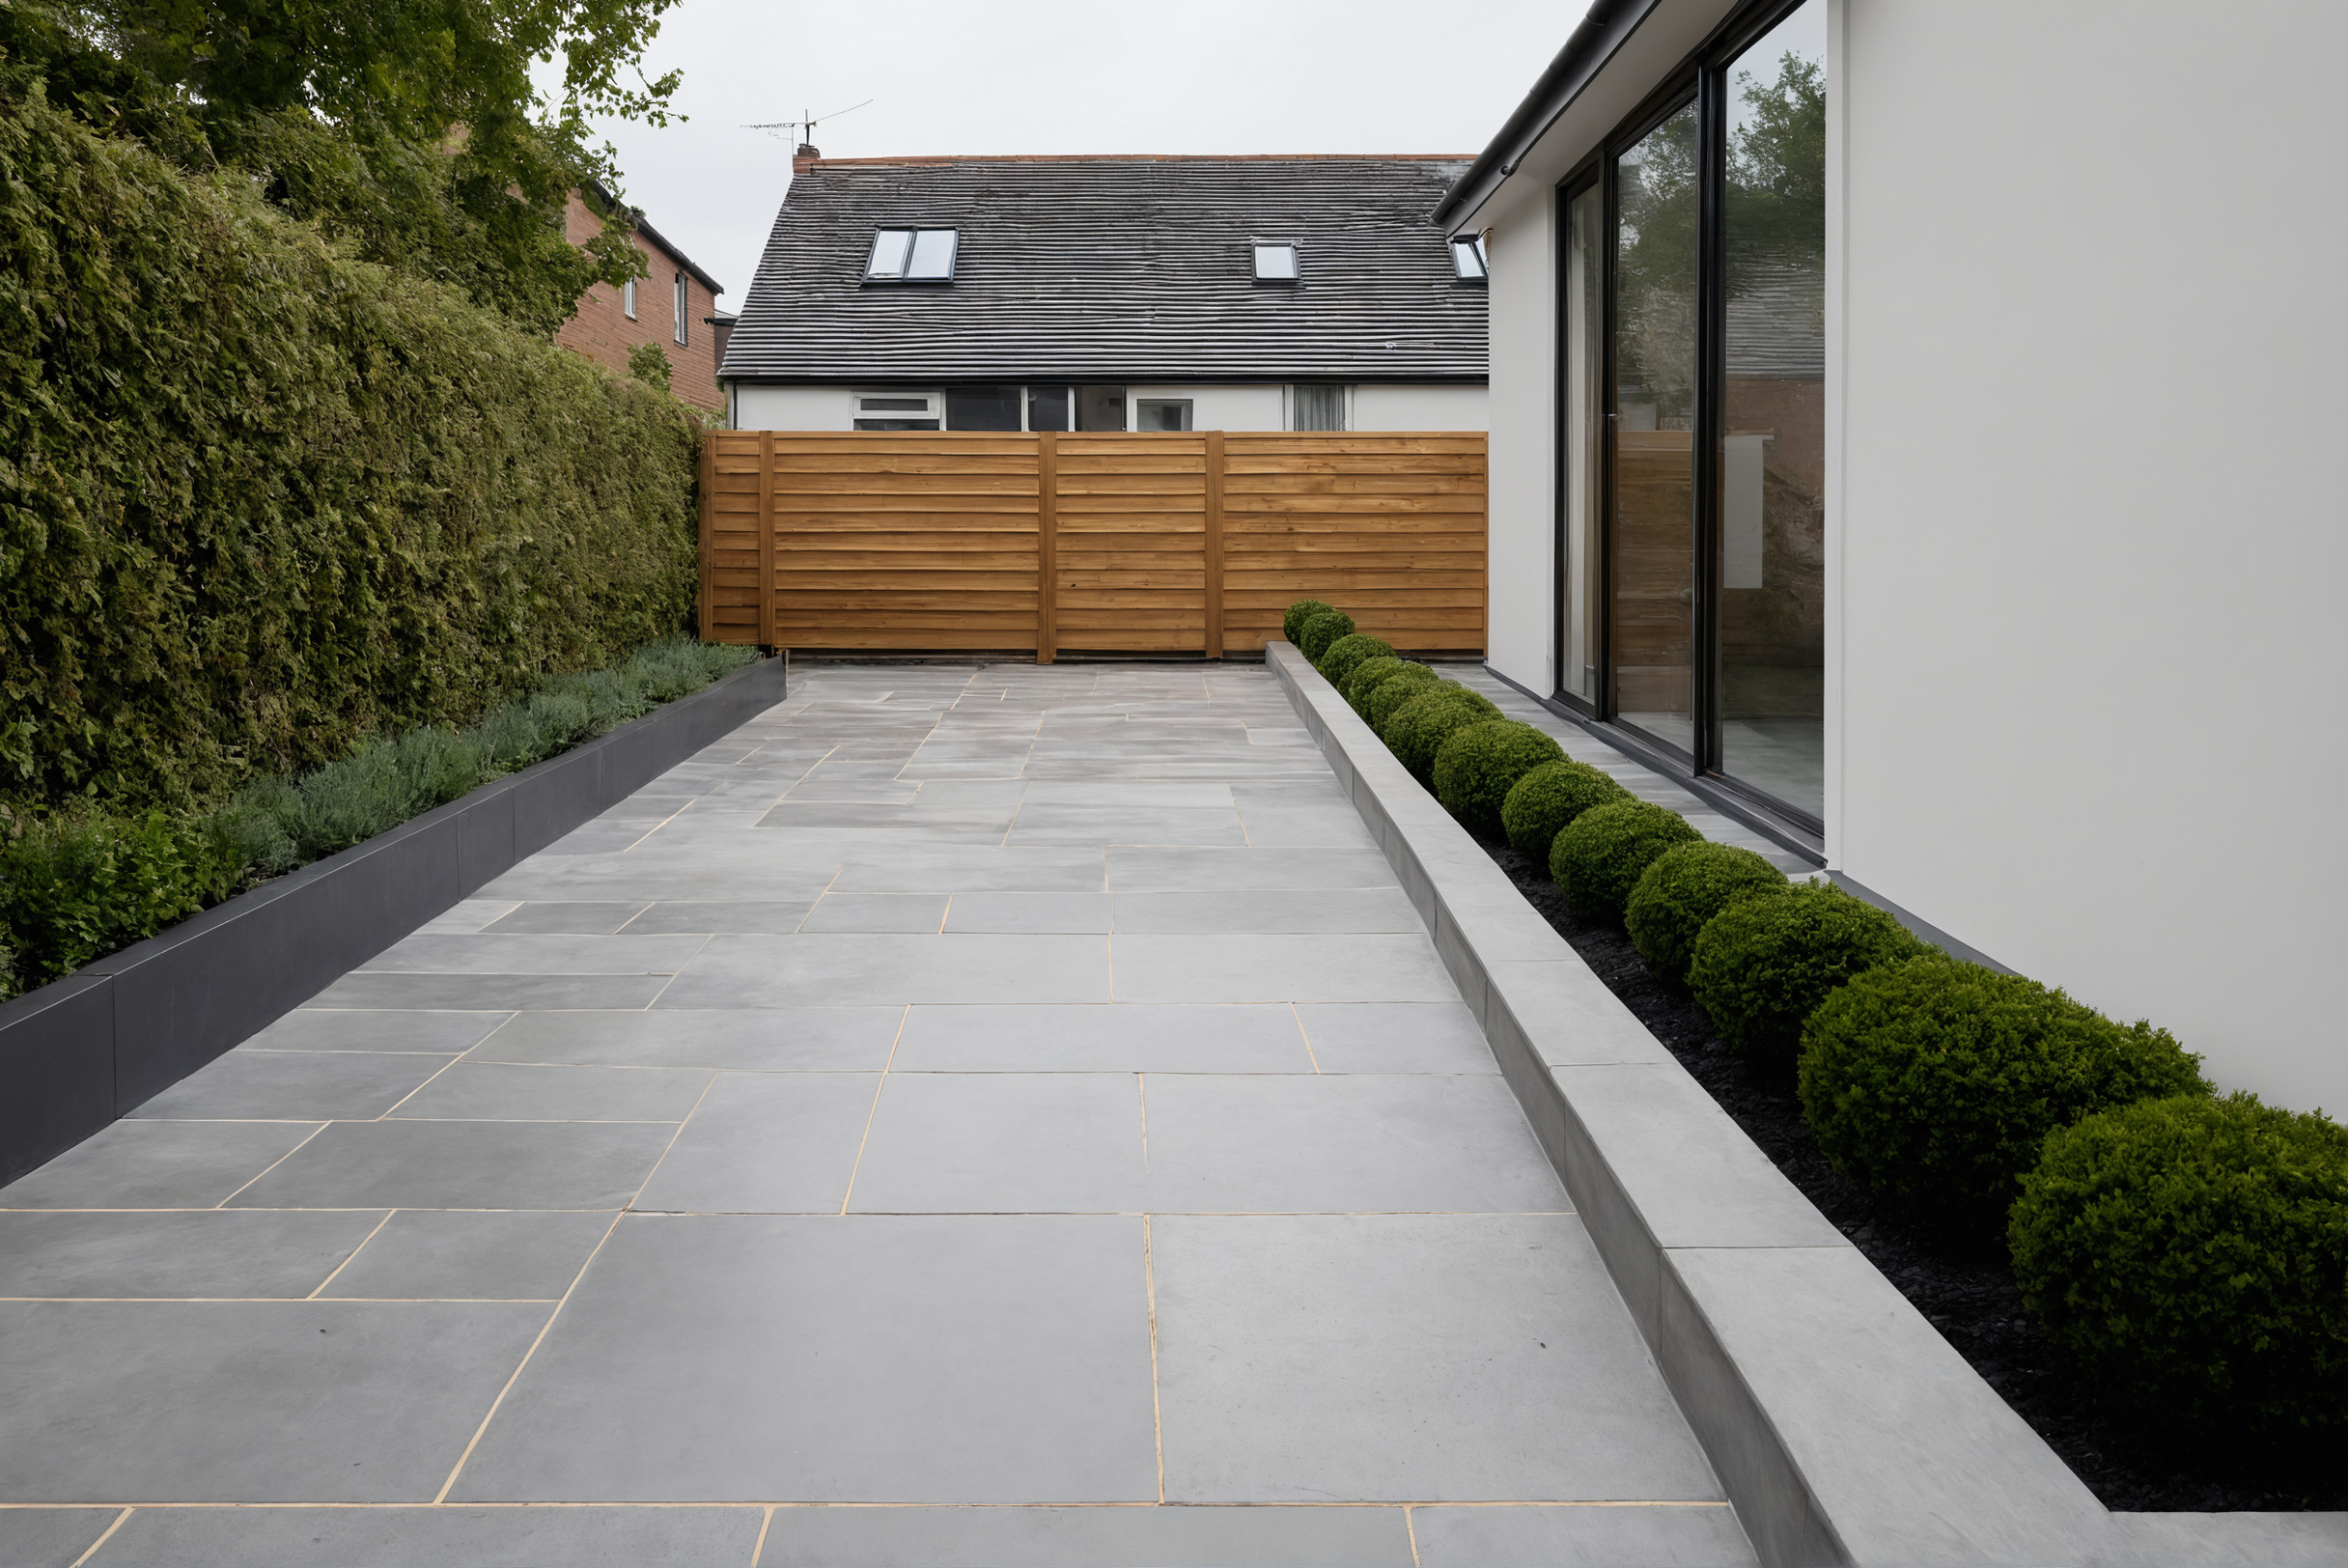
The strip between street and wall decides how the house sits in its plot. Paving that slopes toward the building sends every storm to the foundations, planting that hugs the wall keeps the plinth damp, and a boundary wall with a failed coping feeds water into its own core.
Landscaping upgrades done with falls, gullies and copings in the drawings improve the view and the survey report at once.
External lighting belongs to this layer too, and it rewards restraint. A few well-aimed fittings that wash the entrance and mark the path outperform a perimeter of glare, cost less to run, and spare the neighbours. Cabling for them is trench work, cheapest while the paving is already up.
Sequencing the facelift so each trade helps the next
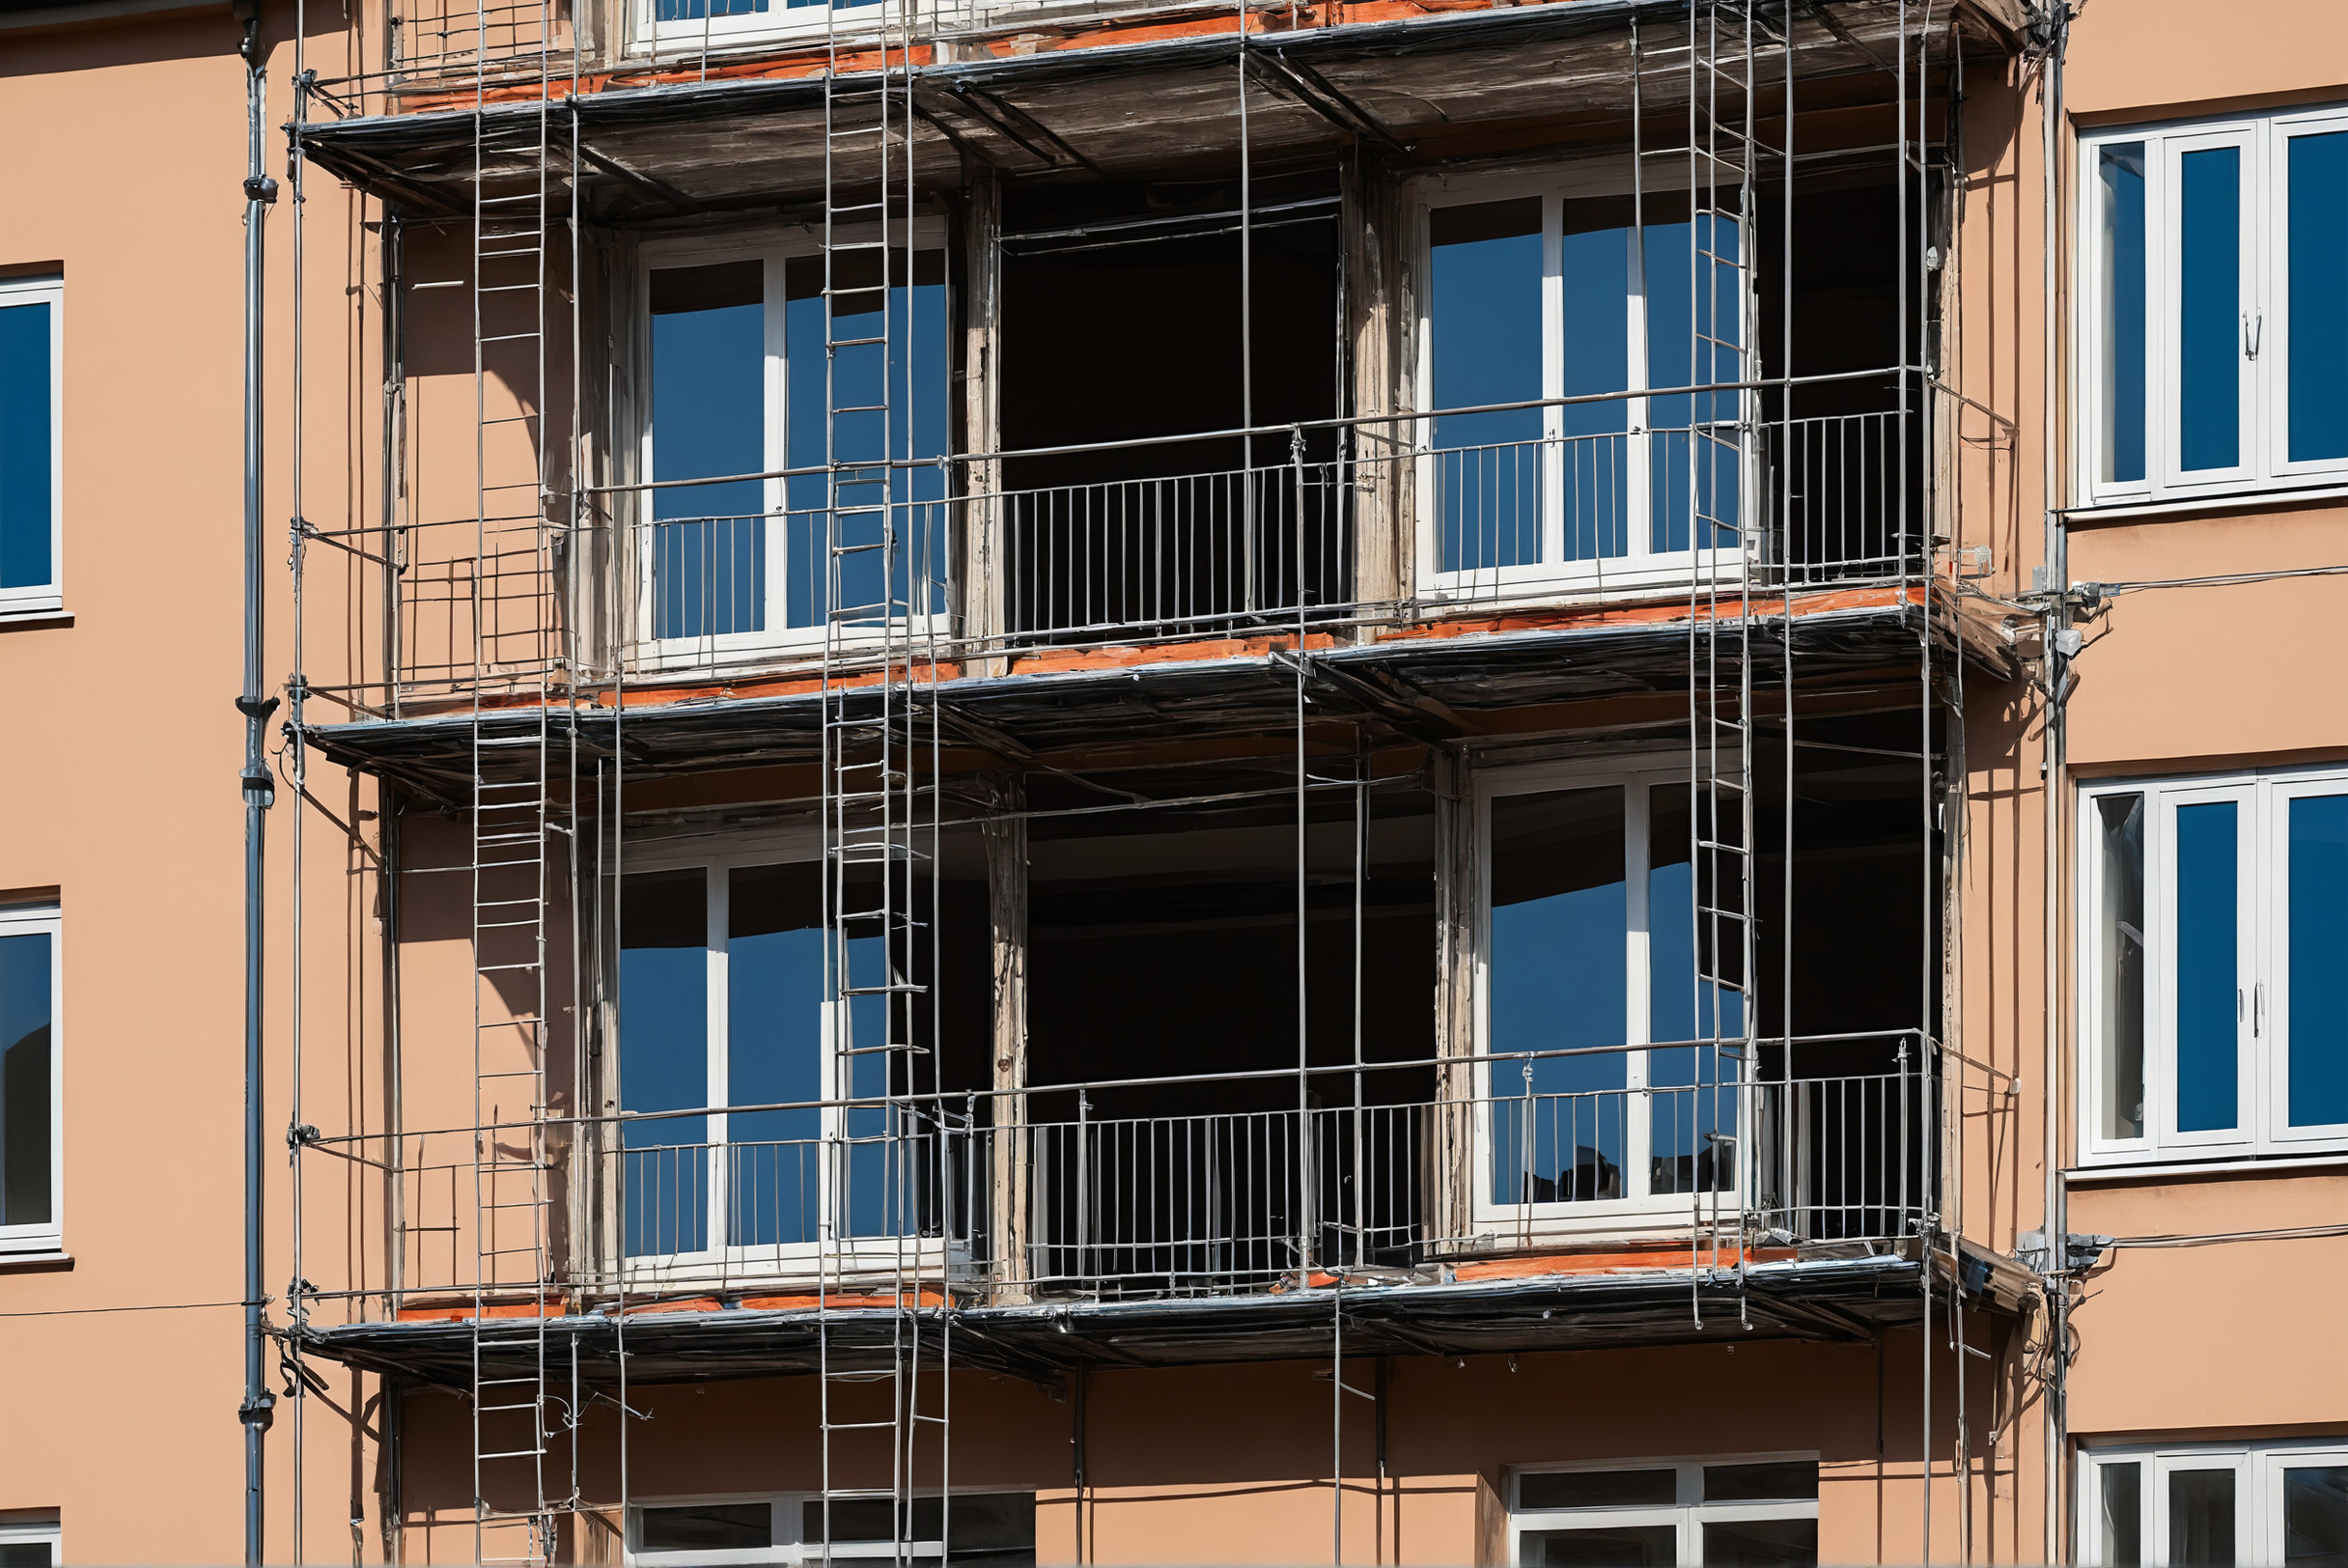
The efficient order runs from wet to dry and from high to low: roof edges and rainwater goods first, then wall repairs and junction details, then windows and doors, then coatings, then ground works and lighting. Each stage protects the one after it, and scaffold hired once serves the top three.
An owner planning the work can filter contractors with two questions borrowed from the design office: which junction details will change, and where will the water go afterwards. A bidder with answers is offering engineering that happens to look good. A bidder with a colour chart is offering a photograph, and the weather will review it first.